Save
Ask
Tour
Hide
Share
$8,750,000
1 Day On Site

5333 Pleasant Lake Road
Lodi Township, MI 48103

For Sale|Single Family Residence|Active
7
Beds
8
Total Baths
6
Full Baths
2
Partial Baths
21,101
SqFt
$415
/SqFt
2005
Built
County:
Washtenaw
Call Now: 586-242-5838
Is this the listing for you? We can help make it yours.
586-242-5838
5333 Pleasant Lake Road5333 Pleasant Lake Road5333 Pleasant Lake Road5333 Pleasant Lake Road
Save
Ask
Tour
Hide
Share

Mortgage Calculator

Monthly Payment (Est.)

$39,921
Calculator powered by Showcase IDX, a Constellation1 Company. Copyright ©2026 Information is deemed reliable but not guaranteed.

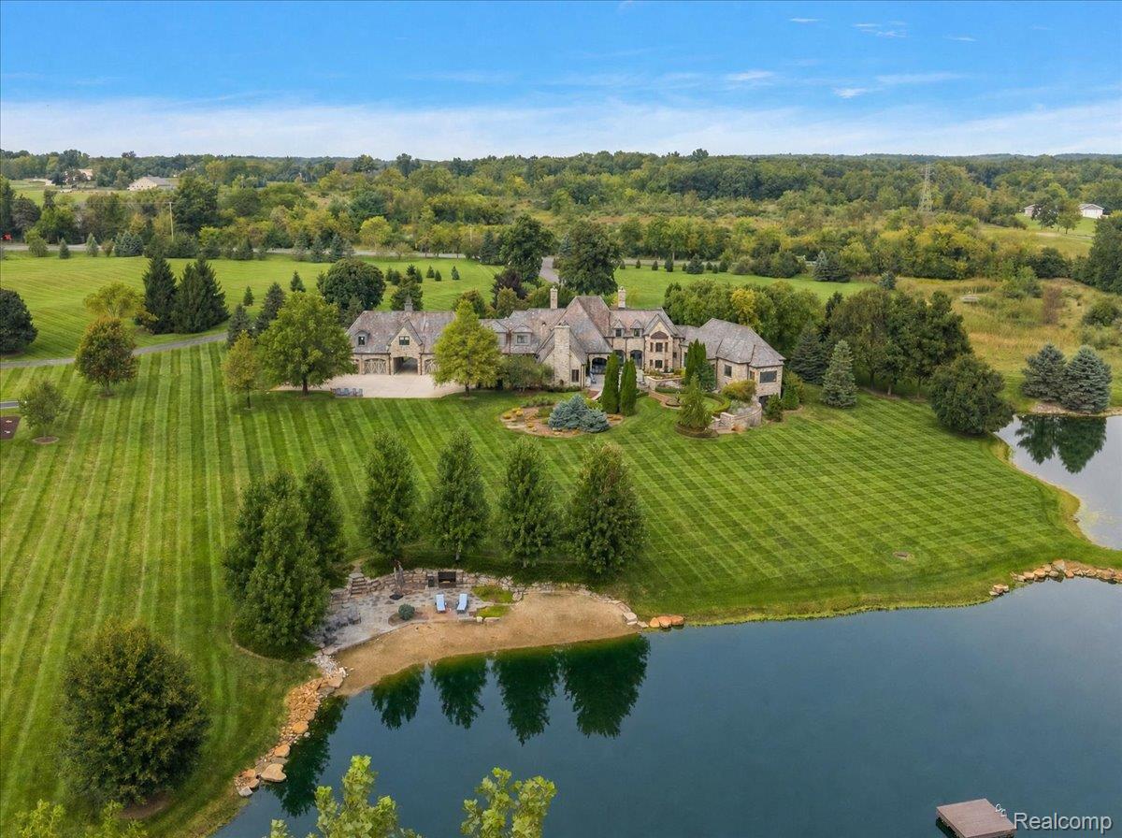
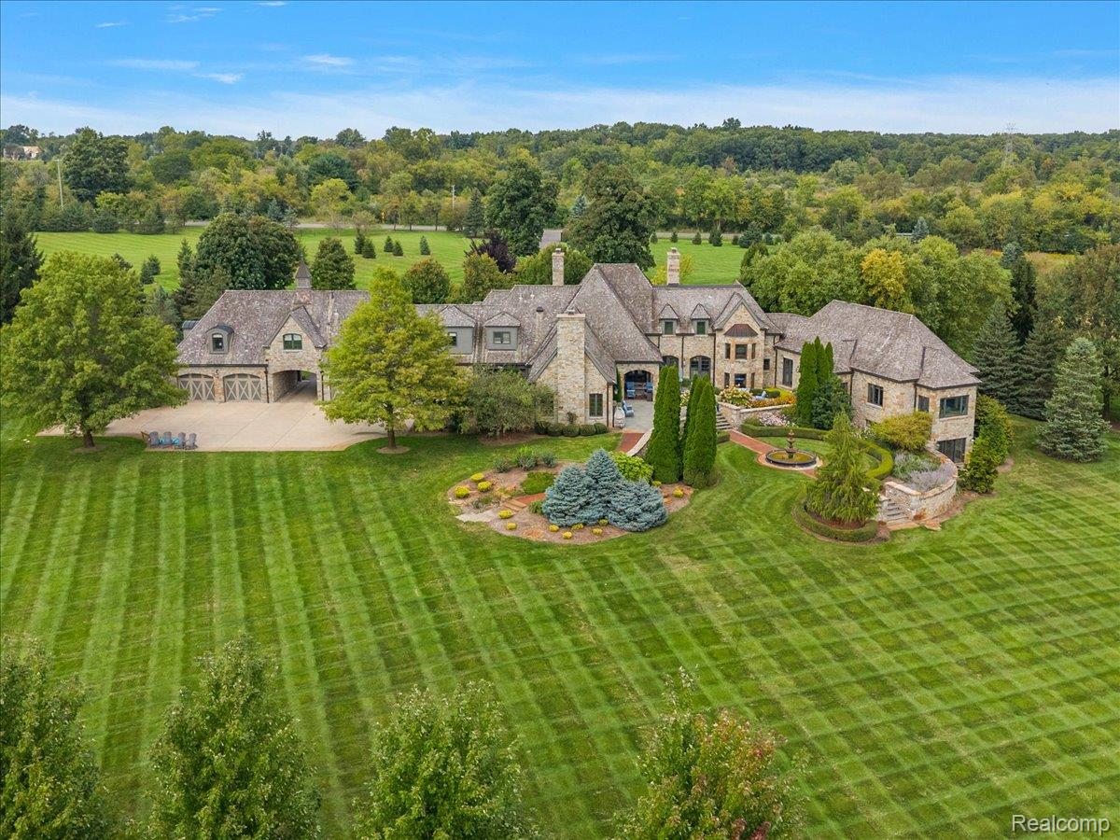
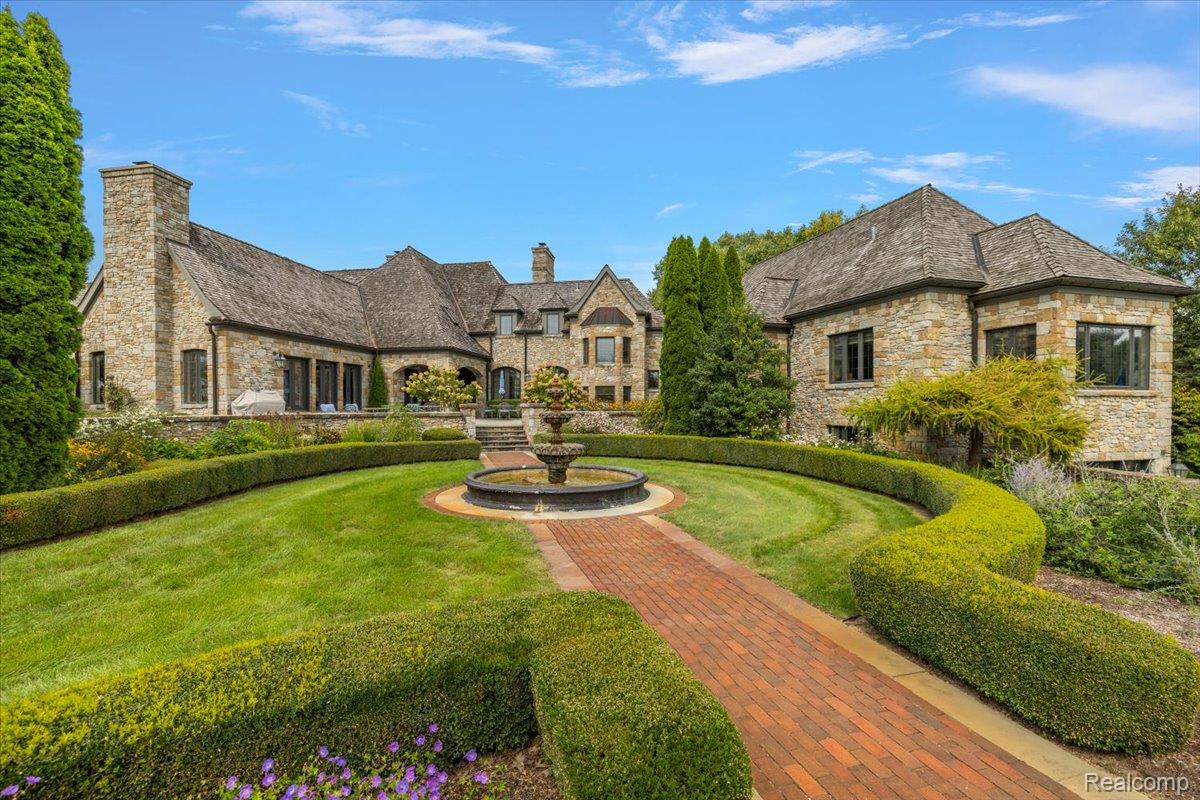
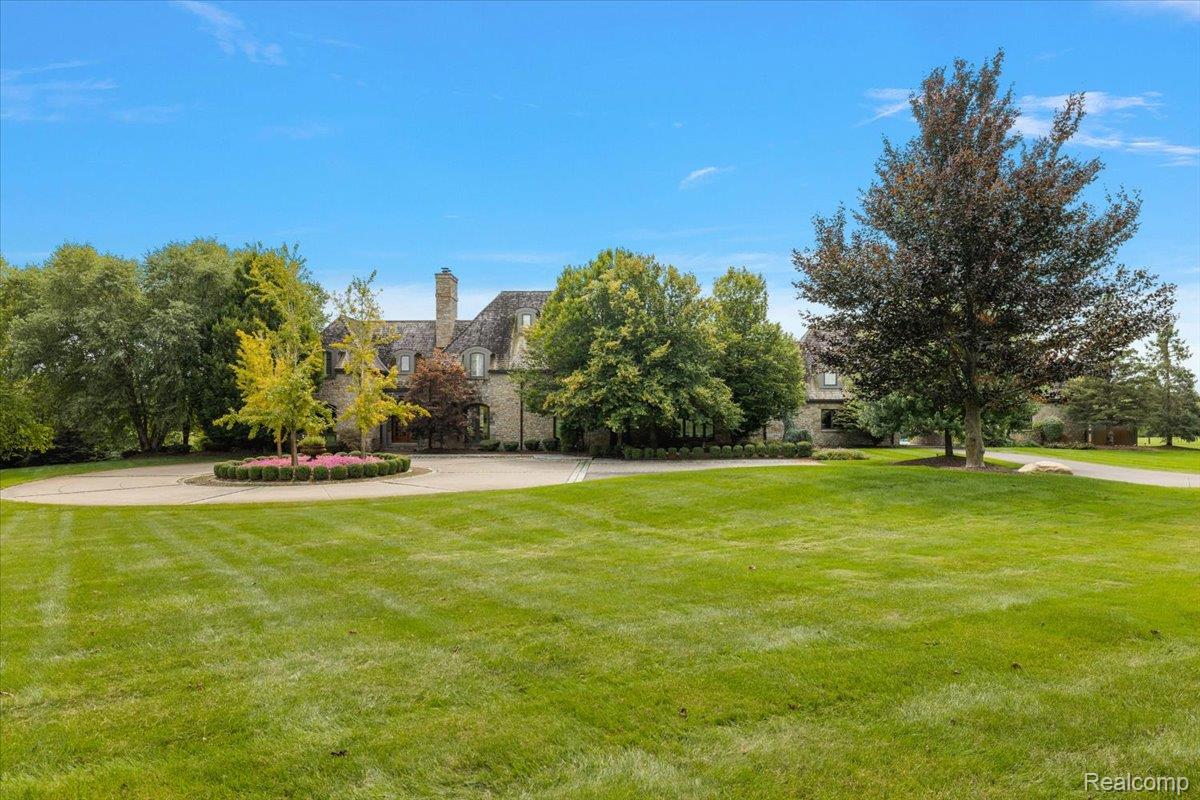
Welcome to the estate at Pleasant Lake. Set on 50 acres and offering over 15,000 square feet, this property truly has it all. With a stone exterior, cedar shake roof, mahogany accents, beveled glass windows, reclaimed wood beams, and architectural elements sourced from all over the world, the incredible attention to detail makes this property a piece of art. You'll never get bored enjoying 50 acres of lush, rolling property. Complete with two expansive ponds, one designed for swimming, a 9-hole chipping golf course, and stunning blue stone patios, you'll love entertaining here. Enjoy a morning horseback ride and tend to your horses in your incredible barn. Or, if cars are more your speed, enjoy a secondary garage with ample room for your car collection below a private apartment. Just minutes from downtown Ann Arbor, this estate offers something truly rare: an impressive property, with the character of a home you'll actually want to live in.

Save
Ask
Tour
Hide
Share
Listing Snapshot
Price 
$8,750,000
Days On Site 
1 Day
Bedrooms 
7
Inside Area (SqFt) 
21,101 sqft
Total Baths 
8
Full Baths 
6
Partial Baths 
2
Lot Size 
48.92 Acres
Year Built 
2005
MLS® Number 
20261075285
Status 
Active
Property Tax 
$61,039.96
HOA/Condo/Coop Fees 
N/A
Sq Ft Source 
N/A
Friends & Family
Recent Activity
yesterdayListing first seen on site
yesterdayListing updated with changes from the MLS®
General Features
Acres 
48.92
Attached Garage 
Yes
Cross Street 
Pleasant Lake Rd / S Zeeb Rd
Disclosures 
Taxes Homestead Exempt
Garage 
Yes
Garage Spaces 
6
Levels 
Two
Parking 
AttachedCircular DrivewayCoveredDetachedDrive ThroughDrivewayGarage Door OpenerOversizedCarportGarage Faces RearGarage Faces Side
Property Sub Type 
Single Family Residence
Sewer 
Septic Tank
Special Circumstances 
Standard
SqFt Above 
15601
SqFt Below 
5500
Style 
CountryFrench
Water Source 
PrivateWell
Interior Features
Appliances 
RefrigeratorOvenBuilt-In FreezerBuilt-In RefrigeratorBar FridgeDishwasherDisposalDouble OvenDryerExhaust FanGas CooktopMicrowaveRange HoodSelf Cleaning OvenStainless Steel Appliance(s)Vented Exhaust FanWasherWine CoolerWater Softener Owned
Basement 
Walk-Out AccessDaylightFinishedFullInterior Entry
Cooling 
Ceiling Fan(s)Central Air
Fireplace 
Yes
Fireplace Features 
BasementDining RoomFamily RoomGreat RoomLiving RoomMaster Bedroom
Heating 
Exhaust FanForced AirNatural Gas
Interior 
Entrance FoyerSound SystemWet BarSmart Thermostat
Laundry Features 
Laundry Room
BathFull 
Dimensions - 9 X 11Level - Second
BathLav 
Dimensions - 5 X 8
Bedroom 
Dimensions - 22 X 15Level - Second
Dining Room 
Dimensions - 25 X 17
Family Room 
Dimensions - 18 X 27
FlexRoom 
Dimensions - 16 X 19
Kitchen 
Dimensions - 23 X 17
Laundry 
Dimensions - 12 X 11
Living Room 
Dimensions - 36 X 29
Master Bathroom 
Dimensions - 26 X 14
Master Bedroom 
Dimensions - 21 X 20
SittingRoom 
Dimensions - 21 X 19
Save
Ask
Tour
Hide
Share
Exterior Features
Construction Details 
Stone
Lot Features 
Corner Lot
Other Structures 
Barn(s)Second GarageStable(s)
Pool Features 
None
Roof 
Wood
Waterfront Features 
Pond
Community Features
MLS Area 
Area04131LodiTwp
School District 
Saline
Financing Terms Available 
CashConventional
Building Access 
GroundLevelwSteps
Roads 
Paved
Schools
School District
Saline
Elementary School
Unknown
Middle School
Unknown
High School
Unknown
Listing courtesy of DOBI Real Estate: [email protected]


IDX provided courtesy of Realcomp II Ltd. via RealcompIILtd. Copyright © 2026 Realcomp II Ltd. Shareholders.

IDX information is provided exclusively for consumers' personal, non-commercial use and may not be used for any purpose other than to identify prospective properties consumers may be interested in purchasing and that the data is deemed reliable but not guaranteed accurate by the MLS.

Neighborhood & Commute
Source: Walkscore
Save
Ask
Tour
Hide
Share